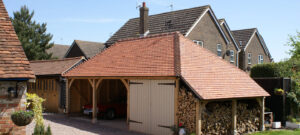
An oak framed garage can provide vehicle protection, storage and workshop space while adding a strong architectural feature to the property. Before design is finalised, homeowners need to understand where planning permission and building regulations may affect the project.
Some detached outbuildings can be built under permitted development rights, but the rules depend on height, position, coverage, property type and previous changes. Online summaries are useful starting points, not a substitute for checking the specific site.
Oak Tree Frames creates bespoke oak garages and related structures for homes across the UK.
Permitted Development Is Site-Specific
Permitted development rights contain limits and conditions, and they may have been removed or restricted for a property. The garage’s height, location relative to the house and boundaries, and the amount of land covered all matter. Check the current position with the local planning authority before relying on an exemption.
Location Within the Plot
A garage close to a boundary, highway or principal elevation can face different constraints from one in a rear garden. Vehicle access, visibility, turning space and the relationship to neighbours also influence the design. Setting the frame on a plan early helps identify conflicts before detailed fabrication begins.
Listed Buildings and Conservation Areas
Listed properties and designated areas require particular care. The setting of the building, views, materials and archaeological considerations may be relevant, and separate listed building consent can apply. An oak structure may be sympathetic, but natural material alone does not make approval automatic.
Height, Roof Form and Appearance
Oak garages often use pitched roofs, which create generous storage and strong visual character. The ridge and eaves heights need checking against planning limits and nearby buildings. Roof pitch, tiles, cladding, brickwork and doors should be considered as a complete design rather than selected separately.
Building Regulations
Planning permission and building regulations are different systems. The garage’s size, proximity to boundaries, structural design, drainage, electrical work and intended use can affect what is required. A habitable room, office or accommodation above the garage introduces more demanding fire, insulation, access and escape considerations.
Foundations and Ground Conditions
The oak frame needs foundations designed for the loads and actual ground. Trees, drainage, slopes and made ground can influence the solution. Coordinating foundation dimensions and levels with the frame supplier reduces the risk of mismatched plinths, post positions or door openings on site.
Vehicle Access and Surface Water
A garage requires a safe approach, suitable thresholds and a durable surface. New or altered access to a highway may need separate consent, while large impermeable areas need an appropriate surface-water strategy. Falls should direct water away from the building and neighbouring land.
Prepare a Clear Application Package
Where permission is needed, clear drawings, site plans, elevations and material information help the authority understand the proposal. Photographs and a concise design explanation can show how the garage relates to the house. Do not order a bespoke frame until critical dimensions and approvals are sufficiently settled.
What to Prepare Before Requesting a Quotation
A useful quotation begins with accurate information. Photos and measurements can help an initial conversation, but they do not replace a survey where condition, access, compliance or hidden construction affects the recommendation. Prepare:
- the outcome you want and the problem you need to solve
- relevant photographs, drawings, manuals or previous reports
- known defects, changes and earlier repair or installation history
- access limits, operating hours and important programme dates
- questions about scope, exclusions, warranties and aftercare
Design an Oak Framed Garage with Confidence
Oak Tree Frames can develop a bespoke frame around the required bays, storage and architectural style. Homeowners should pair early frame design with local planning and technical advice so approvals, foundations and fabrication progress in the right order.