A kitchen is more than a place to prepare food. It is often one of the busiest and most social areas in a home.
An oak-framed kitchen can add warmth, character, and a strong connection to traditional craftsmanship. But creating a successful design requires more than choosing beautiful timber.
The layout, natural light, materials and structure all need to work together.
Here are five important things to consider before starting your project.
1. Think About the Kitchen Layout First
A good kitchen should be easy to use.
Before choosing finishes or furniture, consider how people will move through the room. The main cooking, preparation, and storage areas should be positioned logically.
Think about where you want:
- Kitchen cabinets
- Island units
- Appliances
- Dining space
- Doors
- Windows
- Storage
- Walkways
An island may be useful in a large kitchen, but it should not make the room feel cramped.
Good planning will help create a space that looks attractive while remaining practical for everyday life.
2. Make the Most of Natural Light
Oak and natural light can work extremely well together.
Large windows, rooflights and glazed doors can bring daylight into the kitchen and highlight the natural grain of the timber.
Think carefully about the direction of sunlight throughout the day. A south-facing opening may create a bright space, while north-facing areas may need additional lighting.
Your design should also consider views of the garden or surrounding landscape.
3. Choose Materials That Work With Oak
Oak does not need to dominate every part of the room.
Combining timber with stone, glass, brick, painted cabinetry, or other natural materials can create balance.
For example, exposed oak beams can be paired with simple modern cabinets for a contemporary feel.
Alternatively, traditional cabinetry and natural stone surfaces can reinforce a more classic appearance.
The goal is to create a combination that feels cohesive rather than overcrowded.
4. Consider How the Kitchen Connects to Your Home
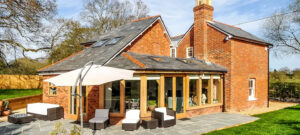
A kitchen extension or new oak structure should feel connected to the existing property.
Consider the exterior materials, roofline, windows, and overall proportions.
The transition between the existing house and the new kitchen should feel natural. This is particularly important for older or character properties.
You should also think about how the kitchen connects to outdoor areas. Glazed doors can create a strong relationship between the kitchen, patio and garden.
5. Choose the Right Specialist
An oak-framed project requires specialist knowledge. Choosing an experienced oak frame company can help ensure that design decisions are considered from both a structural and aesthetic point of view.
Look for a company with experience in oak framing and a portfolio of completed work.
Ask about:
- Previous projects
- Timber quality
- Design process
- Construction methods
- Project timescales
- Planning considerations
- What is included in the quotation
Clear communication is important throughout the project.
Why Oak Works So Well in Kitchens
Oak has a distinctive natural appearance that can make a kitchen feel warm and welcoming.
Exposed beams and posts can become part of the room’s architectural design rather than being hidden behind finishes.
The timber can also create a visual connection with the outdoors, especially when the kitchen includes large windows or glazed doors.
Traditional or Contemporary?
One of the advantages of oak is its versatility.
A traditional design might include exposed joints, pitched roofs and natural finishes.
A contemporary kitchen could combine oak framing with clean lines, large areas of glazing and minimalist furniture.
Neither approach is automatically better. The right style depends on your property and personal taste.
What About Oak Frame Cheshire Projects?
For homeowners planning oak Frame Cheshire projects, the local setting can be an important part of the design process.
Cheshire has a wide mix of rural, traditional and modern properties. The surrounding landscape and existing architecture can influence the size, proportions and materials chosen for an oak-framed kitchen.
Local knowledge can therefore be useful when planning a structure that needs to feel at home in its surroundings.
Don’t Forget Practical Details
Beautiful design is important, but everyday usability should come first.
Consider where appliances will go, how much storage you need, and how many people typically use the kitchen.
You should also plan electrical sockets, lighting, ventilation, heating, and plumbing before construction begins.
Thinking about these details early can prevent expensive changes later.
Working With an Experienced Oak Specialist
The right specialist should listen to your ideas while also offering practical guidance.
At Oak Tree Frames, the aim is to create oak structures that combine traditional craftsmanship with modern living requirements.
An experienced oak frame company can help you understand what is possible within your space and how the structure can work with the rest of your property.
Final Thoughts
Designing an Oak Framed Kitchen is an opportunity to create a space that combines everyday practicality with natural character.
Start with the layout, consider natural light, choose complementary materials and think carefully about how the new kitchen connects to your home.
If you are planning oak-framed Cheshire work, professional advice at the early design stage can also help you make informed decisions about the structure, materials and overall appearance.
With careful planning and the right expertise, an oak-framed kitchen can become a comfortable and lasting part of your home.