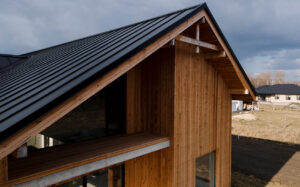
A carport does more than protect your vehicle from rain, frost and strong sunlight. When designed well, it can also become an attractive feature that complements the character of your home.
Oak is particularly popular for this type of project because it combines strength, natural beauty and a traditional appearance. From simple shelters to larger structures with storage, an Oak Framed Carport can be designed to suit your property.
Here are five popular designs worth considering in 2026.
1. Classic Open Oak Carport
The classic open design remains a popular choice for UK homeowners.
It normally features a strong oak frame with a pitched roof and open sides. This keeps the structure simple while providing useful protection from the weather.
The open layout also makes parking easy and allows the natural character of the oak to remain visible.
For properties with a traditional exterior, this style can blend naturally with the surrounding architecture.
2. Single Oak Carport
A single oak carport is ideal for homeowners who need protection for one vehicle without taking up too much space.
It can work well beside a driveway, garage, or side entrance. Because the structure is relatively compact, it can be easier to incorporate into smaller properties.
You can also choose from different roof styles and finishes to create a design that matches your home.
3. Double Carport for Family Homes
If your household has two vehicles, a double carport can offer a practical solution.
The wider structure provides parking for two cars while still keeping the design open and attractive. It can also provide additional covered space for bicycles, bins, or outdoor equipment.
A double layout may be especially useful for growing families or properties where garage space is limited.
4. Carport With Integrated Storage
Another useful approach is combining parking with storage.
A section of the structure can be enclosed or designed as a storage area for gardening equipment, tools, bikes, and other household items.
This can help keep outdoor areas more organised without needing to build a completely separate storage building.
Before designing the structure, think about what you actually need to store. This will help determine the size and layout.
5. Oak Carport With a Garage-Style Finish
Some homeowners want the appearance of an open carport but prefer additional protection.
A partly enclosed design can provide a balance between accessibility and shelter. For example, one or more sides can include timber panels or other suitable materials.
This can create a more sheltered parking area while maintaining the visual appeal of an oak structure.
Why Choose Oak for a Carport?
Oak has been used in traditional timber construction for centuries. Its natural appearance can add warmth and character to both period and modern properties.
Other benefits include:
- Strong structural properties
- A timeless appearance
- Natural variation in colour and grain
- Ability to complement traditional homes
- Flexible design possibilities
- Long-term visual appeal
Good design is still essential. The frame needs to be suitable for the intended use, roof design, and site conditions.
Choosing the Right Roof Style
The roof can have a major effect on the overall appearance of your carport.
Common options include pitched, gabled, and hipped designs. The best choice often depends on the existing architecture of the property.
A traditional home may suit a pitched or gabled roof, while a simpler design may work well with a modern property.
It is worth considering the roof of your house when making this decision so that the finished structure feels connected to the rest of the property.
Think About Position and Access
Before construction begins, consider exactly where the carport will sit.
Think about:
- Vehicle access
- Turning space
- Driveway width
- Distance from the house
- Drainage
- Existing trees and landscaping
- Planning requirements
A beautiful structure will not be practical if parking or access is difficult.
Planning and Building Considerations
Planning requirements can vary depending on the design, size, and location of the proposed structure.
Before committing to a project, check the relevant planning and building requirements for your property. Professional advice can also help identify potential issues at an early stage.
This is particularly important if the property is listed or located within a conservation area.
Why Work With an Experienced Oak Specialist?
An oak carport needs careful planning from the first design stage through to construction.
An experienced timber specialist can help you consider dimensions, roof style, materials, and how the structure will work with the existing property.
At Oak Tree Frames, the focus is on creating oak structures that combine practical use with attractive craftsmanship.
Final Thoughts
The right carport can protect your vehicle while adding character and useful outdoor space to your property.
Whether you prefer a simple single oak carport or a larger structure with storage, there are plenty of design possibilities.
An Oak Framed Carport can be tailored around your property, parking needs and preferred style. With careful planning and quality craftsmanship, it can become a lasting addition to your home.