An oak frame extension can create more than extra floor area. Exposed structure, large glazed openings and natural materials can give the new space a distinct identity while connecting a home to its garden.
Whether it adds financial value depends on the location, design quality, usable space, approvals and build cost. No extension guarantees a particular return, but a well-planned project can strengthen everyday enjoyment and future buyer appeal.
Oak Tree Frames designs and supplies bespoke oak structures for traditional and contemporary homes.
Value Starts with Useful Space
An extension is most attractive when it solves a real problem: a cramped kitchen, poor garden connection, lack of dining space or nowhere for family life to gather. Buyers respond to coherent layouts. Adding square metres without improving circulation or room proportions can produce less value than a smaller, better-designed scheme.
Why Exposed Oak Creates Character
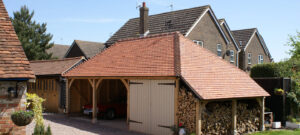
Oak posts, beams and roof structures introduce warmth and craftsmanship that standard construction may not express in the same way. The frame can become the architectural focus rather than being hidden. Careful proportions are important so the structure feels intentional and does not overwhelm the existing home.
Light, Glazing and Garden Connection
Oak framing can work well with wide glazing and vaulted ceilings, creating bright spaces that open towards the garden. Glass specification, orientation and shading need thought to avoid glare or overheating. The strongest design balances views and daylight with privacy, ventilation and comfortable year-round use.
Designing for the Existing Property
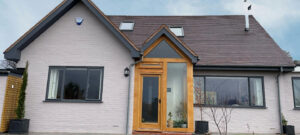
A successful extension does not have to copy the house, but it should respond to its scale, materials and roof forms. Oak suits cottages, barns and modern homes when the junction is handled carefully. Roof height, gutters, masonry and window lines help the old and new elements read as one composition.
Planning Permission and Building Regulations
Approvals depend on the size, location, property history and proposed design. Some extensions may fall within permitted development, while listed buildings, conservation areas and previous alterations create additional considerations. Building regulations still apply to structure, thermal performance, ventilation, drainage and other technical matters.
Quality of Design and Construction
Future value depends on durability and finish as much as visual impact. Foundations, weathering details, glazing interfaces and roof construction must work with the oak frame. Experienced design and fabrication reduce awkward site alterations and help the frame arrive with clear assembly information.
Budget Beyond the Oak Frame
The frame is one part of the completed extension. Budget also needs foundations, walls, glazing, roofing, services, flooring, kitchens, finishes, professional fees and external works. Comparing complete project costs avoids underestimating the investment or choosing a frame that leaves too little for the surrounding build.
Think About Long-Term Flexibility
A room that can adapt between dining, work, play and entertaining may appeal to more future buyers. Plan power, lighting, storage, heating and furniture layouts early. A visually impressive space is more valuable when it also works comfortably for daily life across different seasons.
What to Prepare Before Requesting a Quotation
A useful quotation begins with accurate information. Photos and measurements can help an initial conversation, but they do not replace a survey where condition, access, compliance or hidden construction affects the recommendation. Prepare:
- the outcome you want and the problem you need to solve
- relevant photographs, drawings, manuals or previous reports
- known defects, changes and earlier repair or installation history
- access limits, operating hours and important programme dates
- questions about scope, exclusions, warranties and aftercare
Explore a Bespoke Oak Frame Extension
Oak Tree Frames can help homeowners develop an oak structure that responds to the property, the intended room and the wider build. Early design discussion makes it easier to coordinate proportions, glazing and construction before the project reaches site.